Portfolio / Work / Townhouse development
Townhouse development
3D architectural visualization
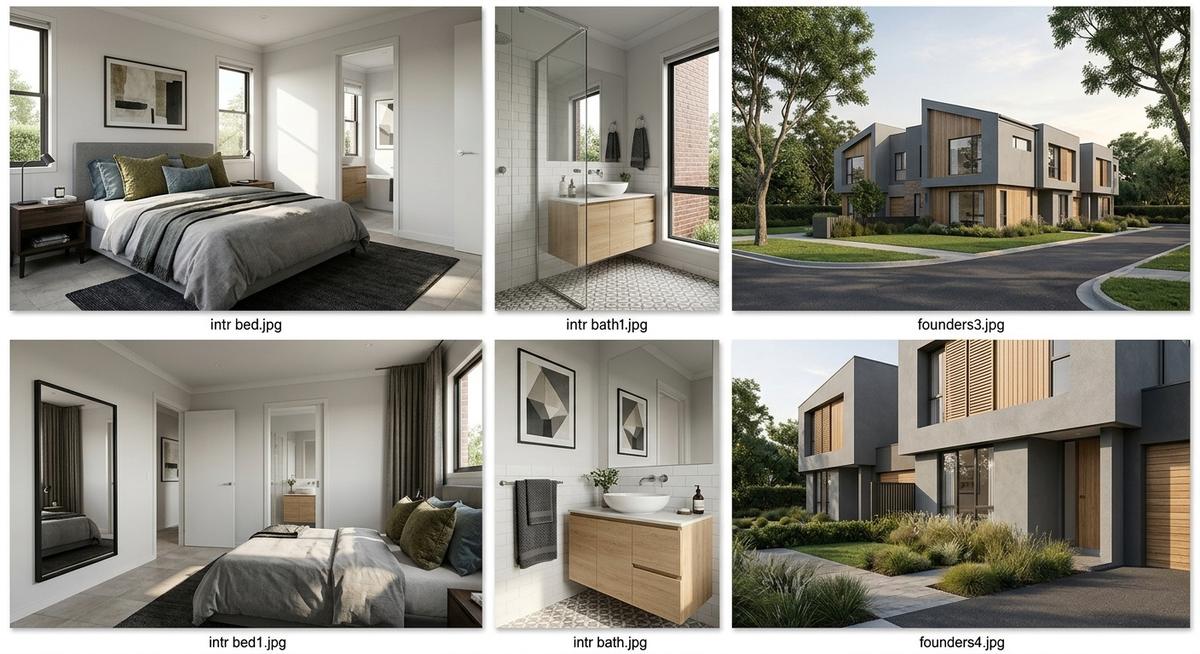
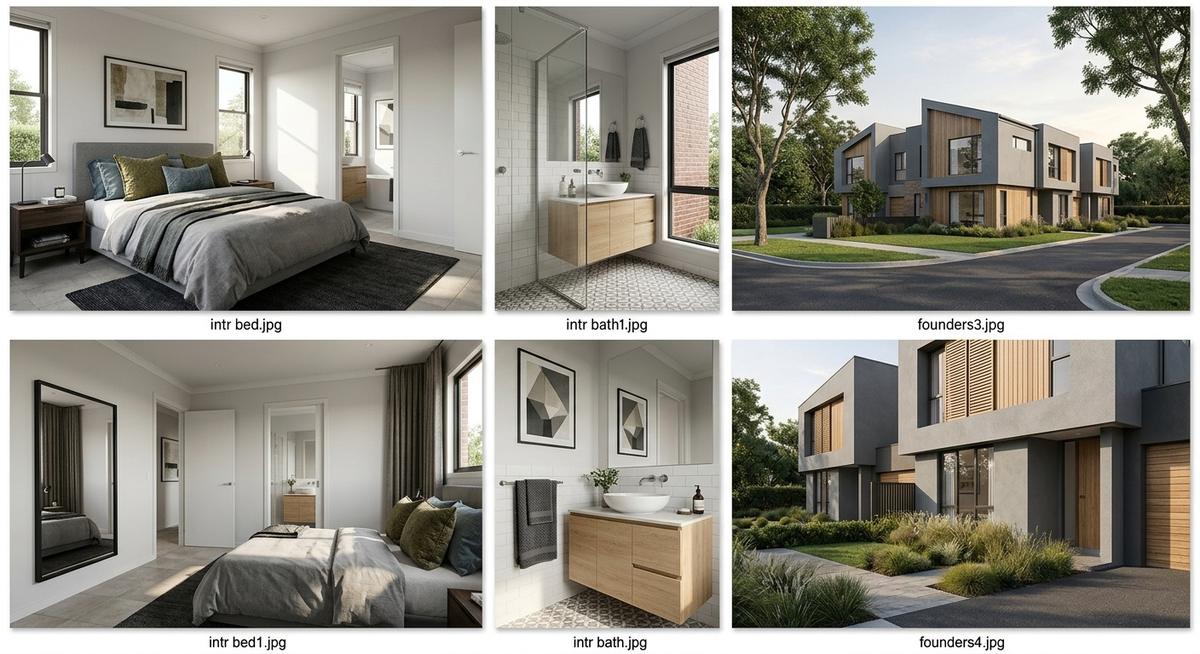
This project highlights expertise in 3D architectural rendering and interior visualization, capturing both the exterior and interior essence of a contemporary townhouse development.
The goal was to create realistic, emotionally engaging visuals that communicate design intent and lifestyle appeal, from street-level approach through to styled bedrooms and bathrooms.
What was involved
- Exterior renders
- Interior renders
- Materials and lighting
- Presentation set
Start a project
Send a brief, a moodboard or a set of floor plans and you will get a direction, a scope and a timeline back.