Portfolio / Work / Contemporary single-story home
Contemporary single-story home
3D rendering and 3D floor planning
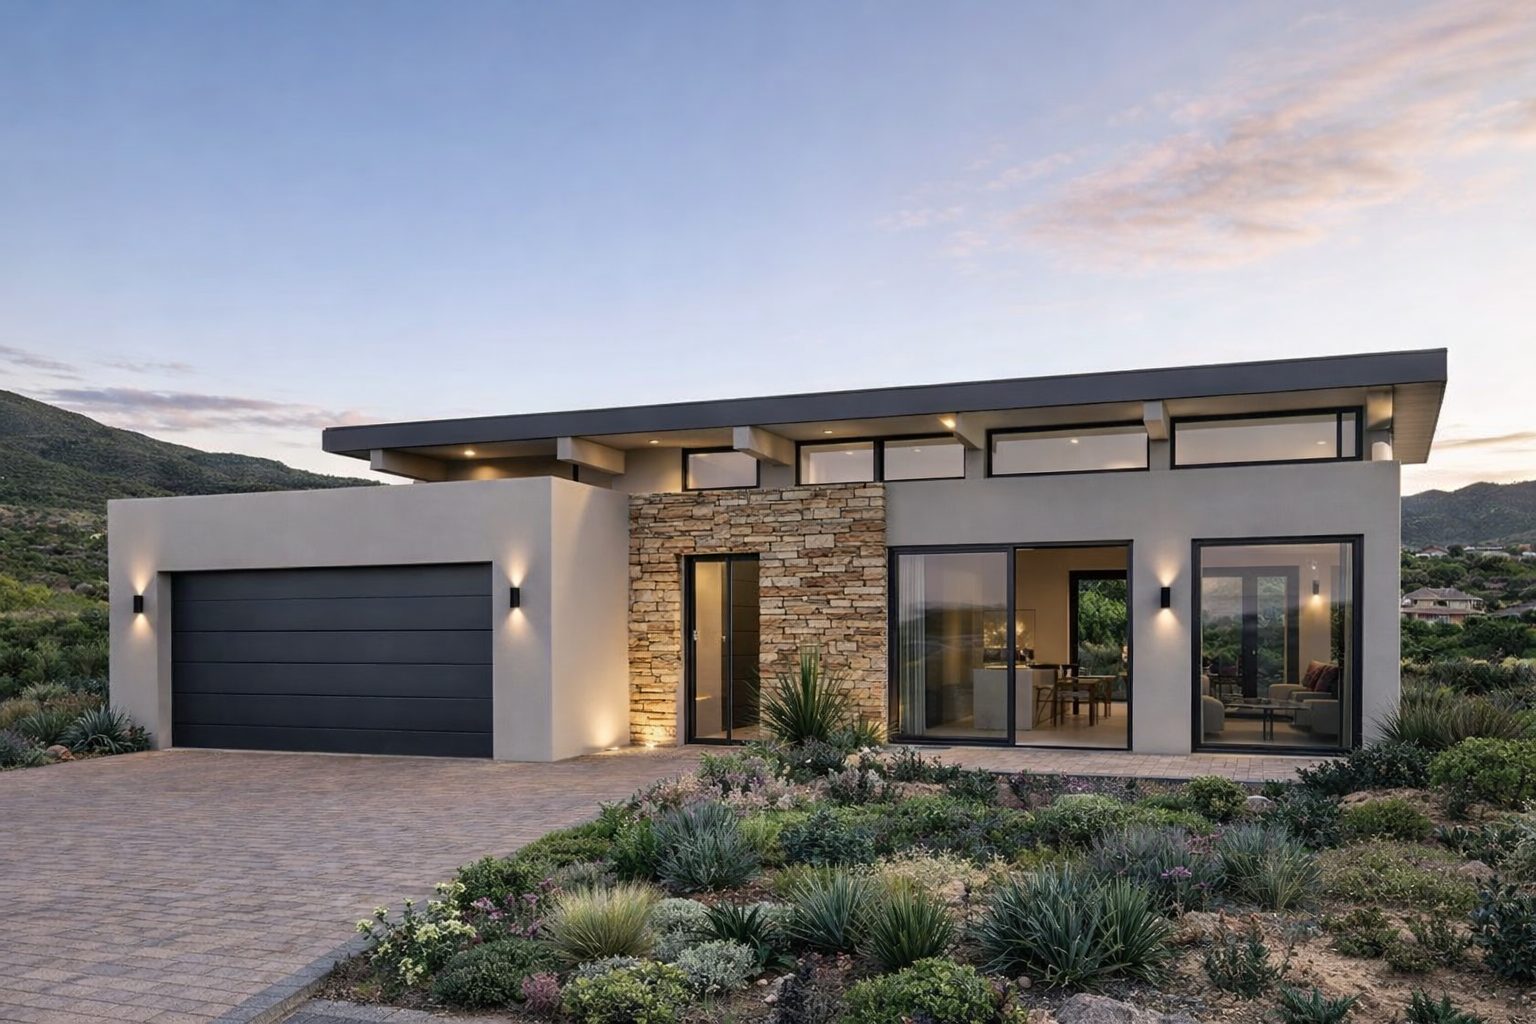
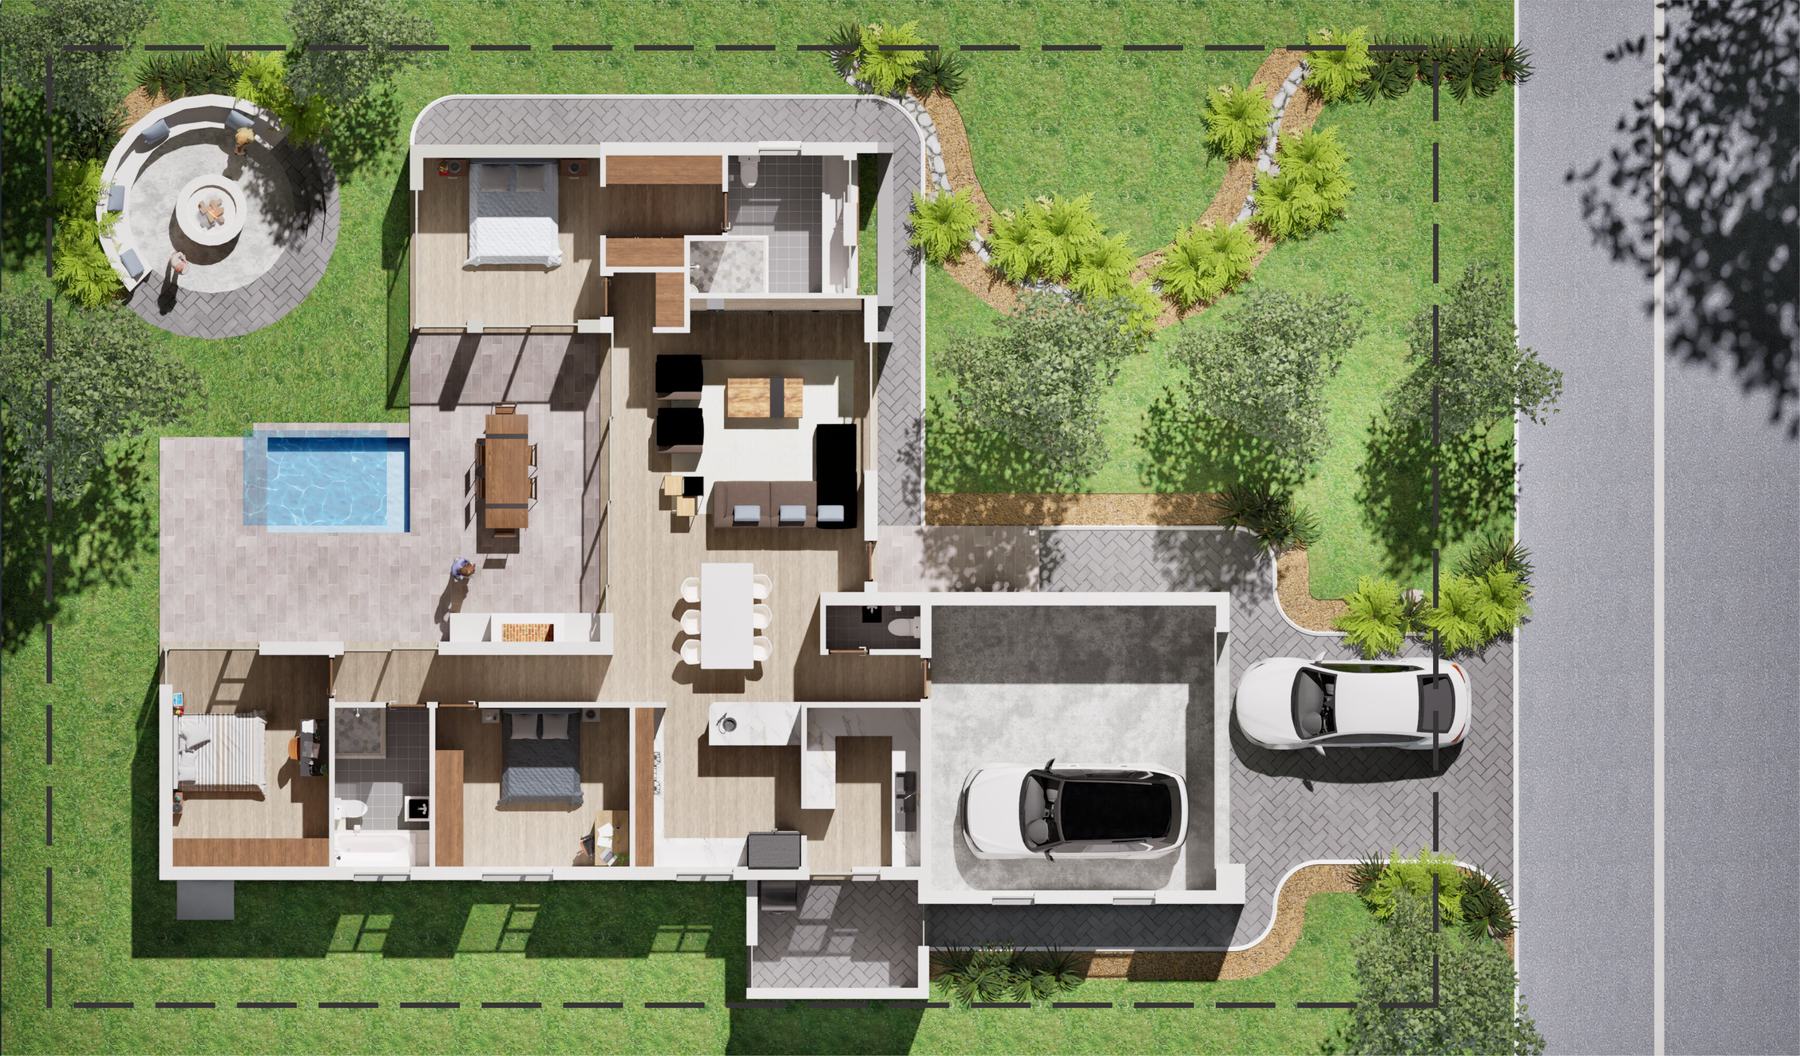
This project demonstrates the ability to translate architectural concepts into immersive visual experiences through 3D rendering and 3D floor planning.
It showcases a contemporary single-story home designed with clean geometry, natural textures and seamless indoor-outdoor flow.
What was involved
- 3D floor plan
- Exterior render
- Landscaping
- Client presentation
Start a project
Send a brief, a moodboard or a set of floor plans and you will get a direction, a scope and a timeline back.